The night before
A place to stay before a major competition — a training floor specified for professionals, recovery facilities, quiet floors and a kitchen that is open when the schedule says so.

Aris Legacy / The Hotel
A sports, media and entertainment destination on five acres at the gateway to Atlanta.
The vision
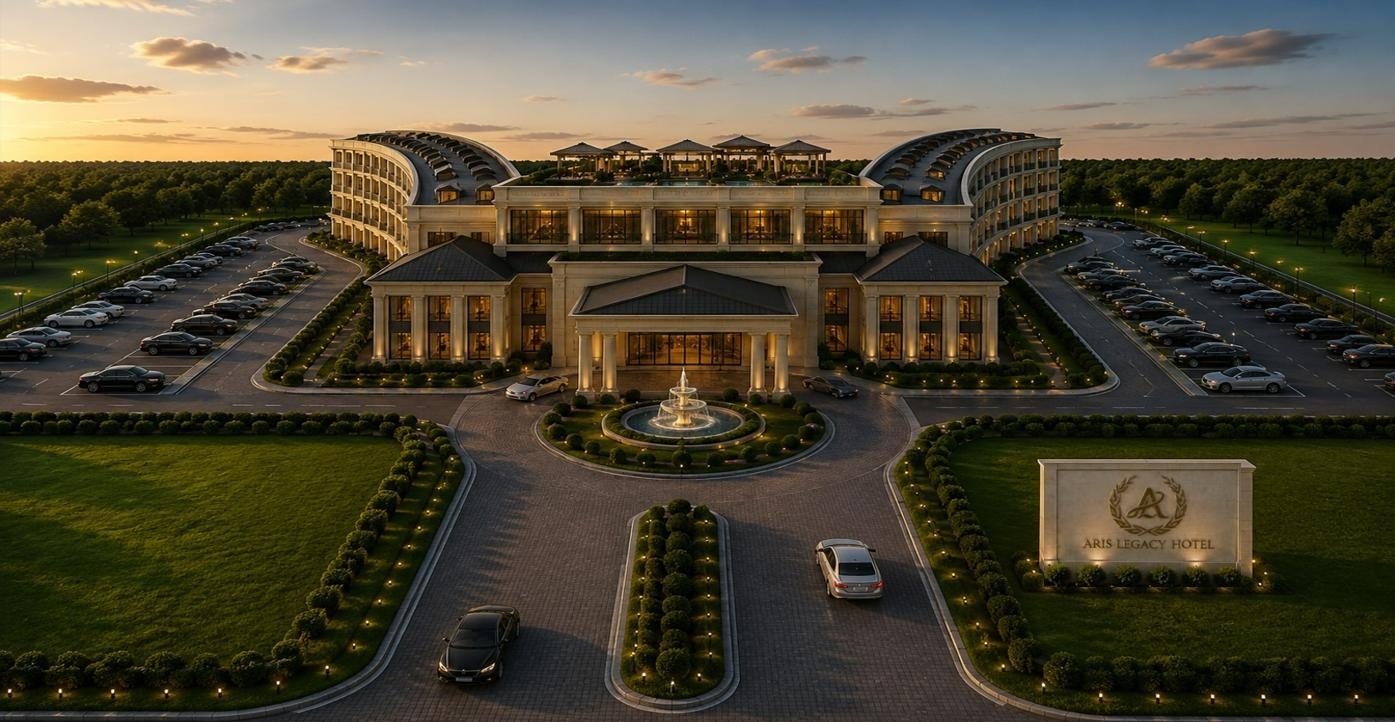
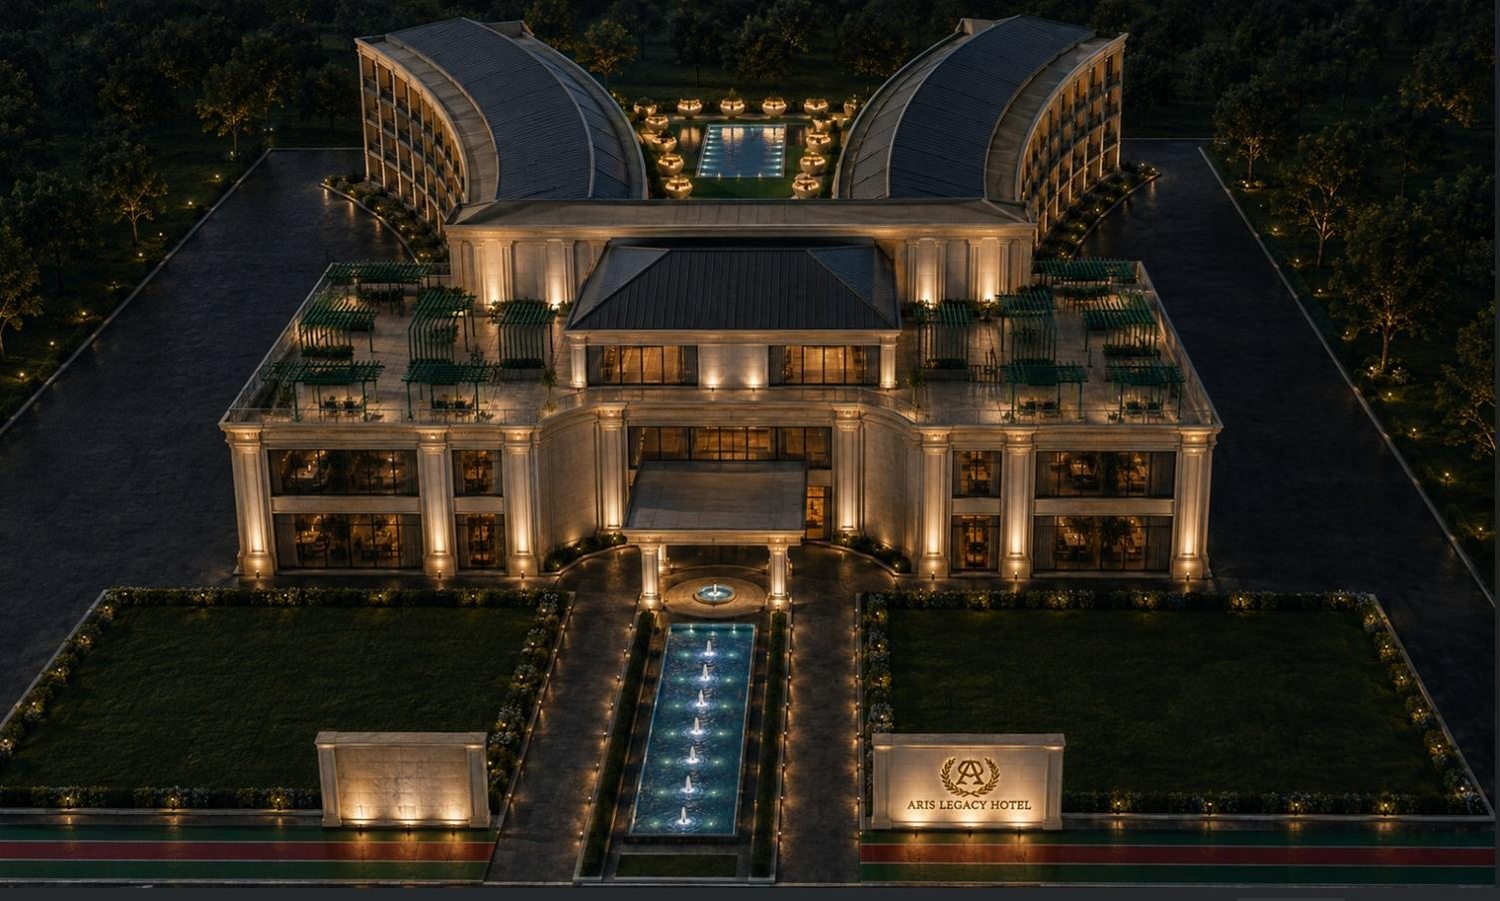
The Aris Legacy Hotel is an upcoming sports and media-themed hotel development, designed to create a new destination for athletes, entertainers, sports fans, media professionals, travelers and families visiting Atlanta.
It is being conceived as a platform where hospitality meets sports, entertainment, media and investment — an integrated experience rather than a traditional hotel. Guests can stay, socialise, train, watch major sporting events, attend entertainment programming and connect with professionals from across both industries.
The property is expected to carry that atmosphere throughout the guest experience, creating a destination that appeals to visitors and to the local community alike — and one intended to stand on its own, not simply as a place to sleep while visiting Atlanta.
Who it is for
A place to stay before a major competition — a training floor specified for professionals, recovery facilities, quiet floors and a kitchen that is open when the schedule says so.
Sports viewing and social spaces built for a crowd, with programming around tournaments, fixtures and fan experiences rather than a television above a lobby bar.
Live-event programming, celebrity and athlete appearances, private screening and entertainment venues — with arrival and access handled discreetly.
Media and content-related facilities, meeting and event space, and a professional community passing through the same building every week.
Hospitality experiences built for sports teams and entertainment productions: contracted blocks, catering to schedule, and back-of-house that can take a coach and a crew bus.
For travelers and families, a hotel two miles from the world's busiest airport that is worth arriving early for — and worth telling someone about afterwards.
The location
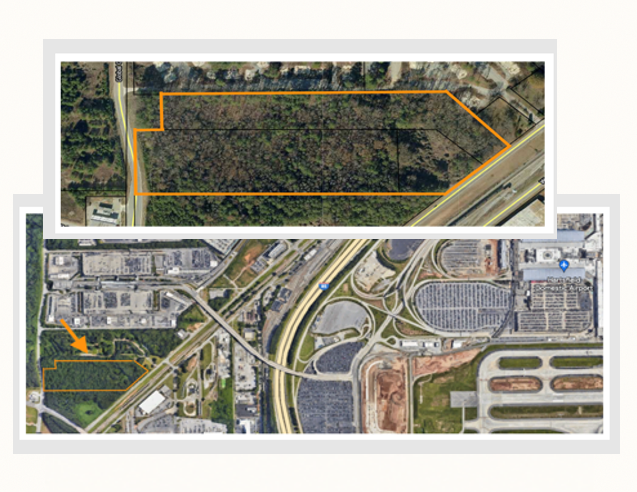
The hotel occupies approximately five acres of prime real estate two miles from Hartsfield-Jackson Atlanta International Airport — one of the world's busiest and most connected airports, serving more than a hundred million passengers a year in recent years and providing direct access to Atlanta's domestic and international transport network.
That location places the property inside an extraordinarily active commercial and travel environment. The surrounding five-mile area represents an estimated $70 billion in annual economic activity, and the site sits in a designated Opportunity Zone.
The combination of airport accessibility, population density, business activity and tourism creates an exceptional environment for a hospitality and entertainment destination.
The programme as planned
Alongside the sports and entertainment programming, the hotel is planned similar to a dual-brand property: 146 upscale rooms, 4 presidential suites and 50 extended-stay residences behind a single front door, running on one management team, one back of house and one kitchen.
King and double-queen, floor-to-ceiling glazing, blackout to airline-crew standard.
Full kitchen, separate living area and workspace — drawn for a season, not a night.
A hub airport does not keep office hours, and neither does the desk.
Tiered seating, cinema-grade sound and its own service entrance.
Internal convention space, divisible into breakout rooms for a full conference day.
A training floor for people who train for a living, with recovery and treatment rooms.
A dedicated structure, with valet at the porte-cochère.
Inside the plan
Taken from the design floor plans: a 197-foot principal frontage over two public floors, with guest wings running back on both sides.
Areas taken from the design floor plans. Dimensions indicative and subject to final construction documents.